Leave a Message

Thank you for your message. I will be in touch with you shortly.

612 Dorshire Lane
612 Dorshire Lane
612 Dorshire Lane
612 Dorshire Lane
612 Dorshire Lane
612 Dorshire Lane
612 Dorshire Lane
612 Dorshire Lane
612 Dorshire Lane
612 Dorshire Lane
612 Dorshire Lane
612 Dorshire Lane
612 Dorshire Lane
612 Dorshire Lane
612 Dorshire Lane
612 Dorshire Lane
612 Dorshire Lane
SEE ALL PHOTOS
612 Dorshire Lane
612 Dorshire Lane
612 Dorshire Lane
612 Dorshire Lane
612 Dorshire Lane
612 Dorshire Lane
612 Dorshire Lane
612 Dorshire Lane
612 Dorshire Lane
612 Dorshire Lane
612 Dorshire Lane
612 Dorshire Lane
612 Dorshire Lane
612 Dorshire Lane
612 Dorshire Lane
612 Dorshire Lane
612 Dorshire Lane
Courtesy of RE/MAX Homes And Estates, Jackie Roth Karr Listing Contact: 6153309779 
Coming Soon

612 Dorshire Lane

612 Dorshire Lane, Nashville, TN 37221

$895,000
COMING SOON IN NOVEMBER | DEVON PARK

A home to move into, grow into, and love for decades.

After more than 30 years--and raising their two daughters here--the owners of 612 Dorshire Lane are beginning a new chapter in Atlanta to be closer to their grandchildren.

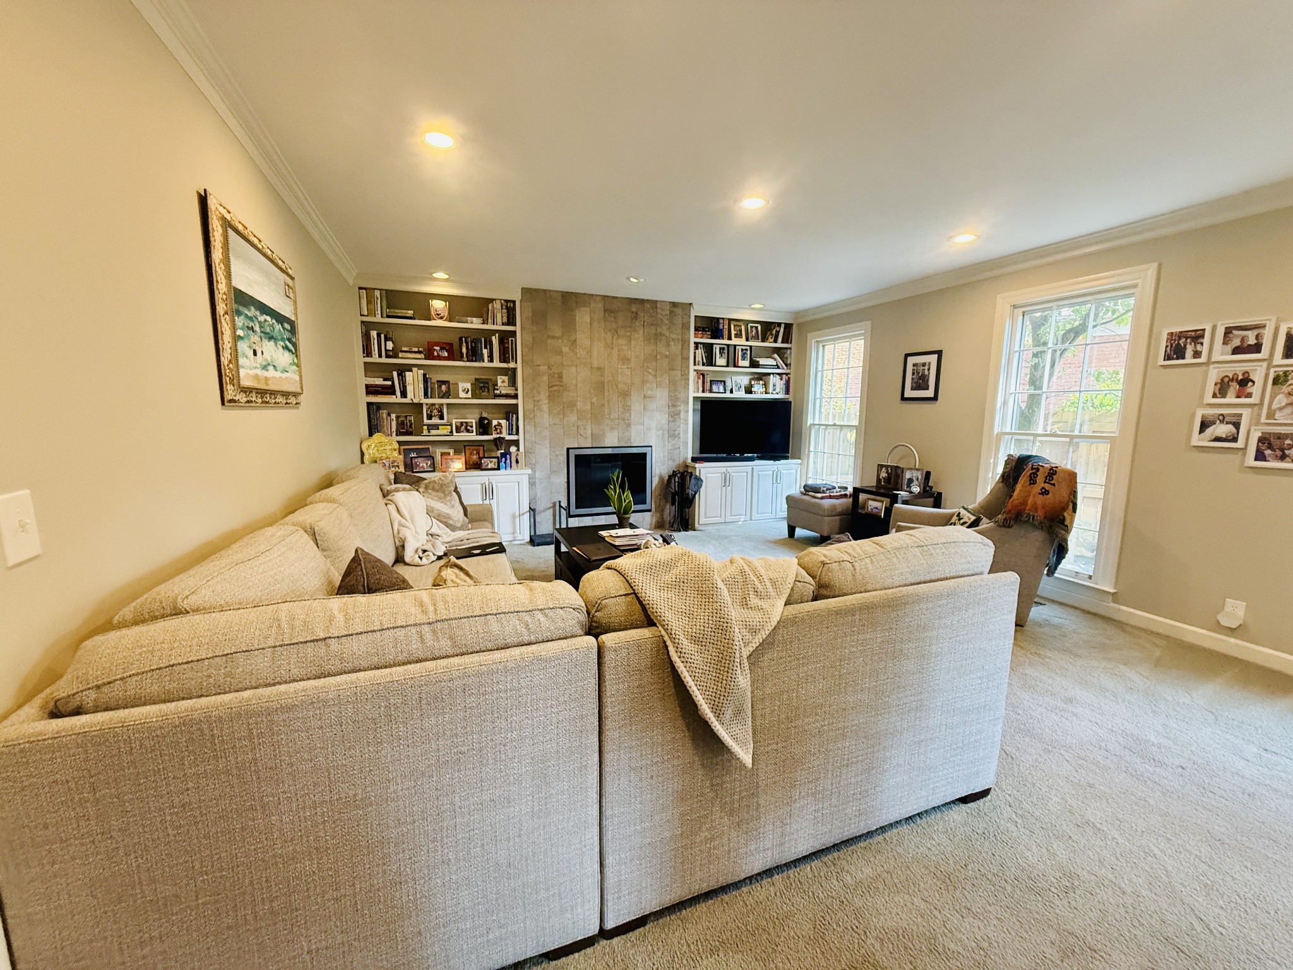
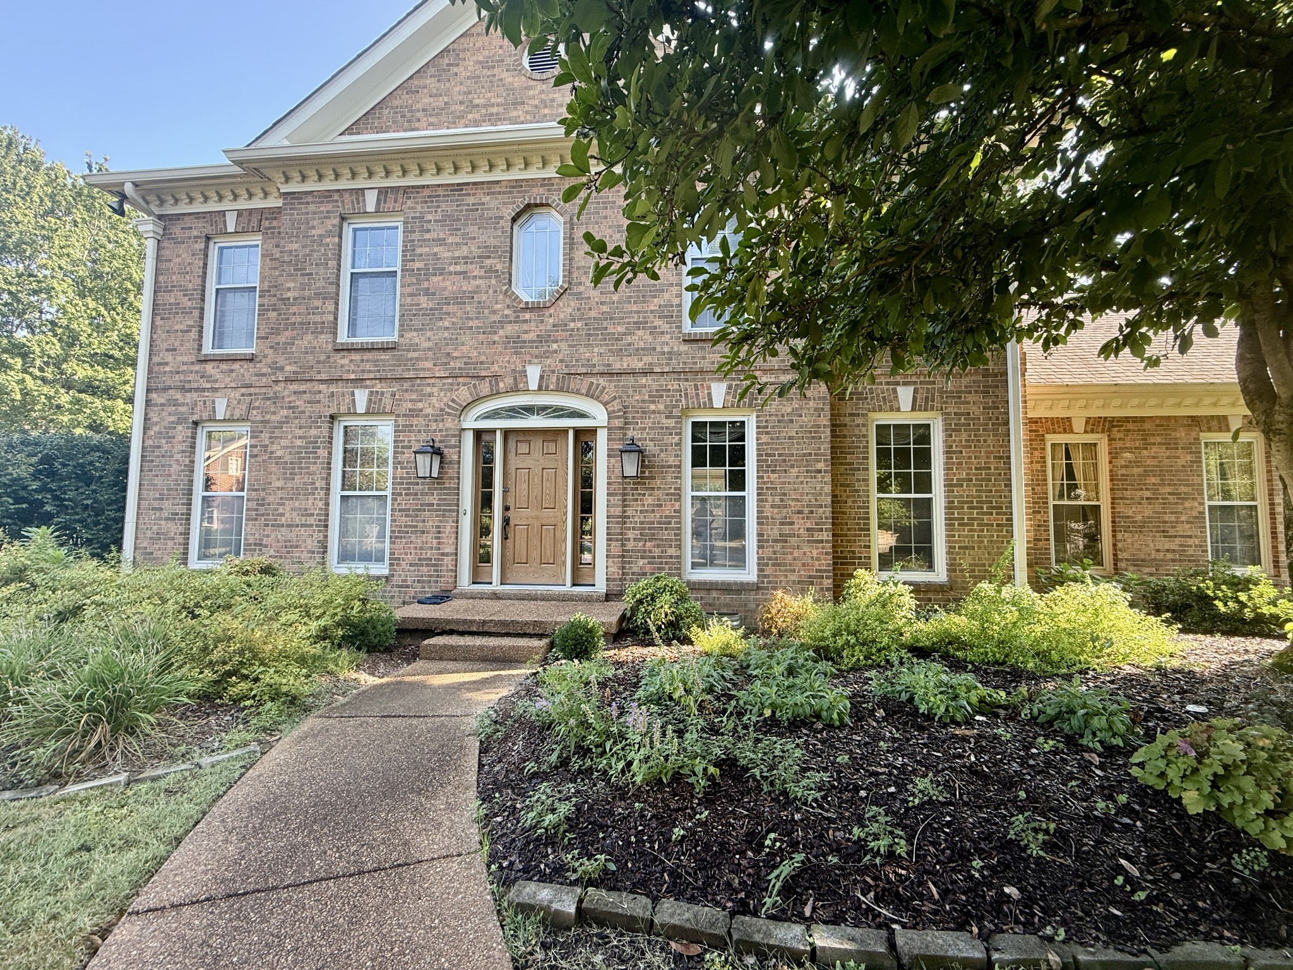
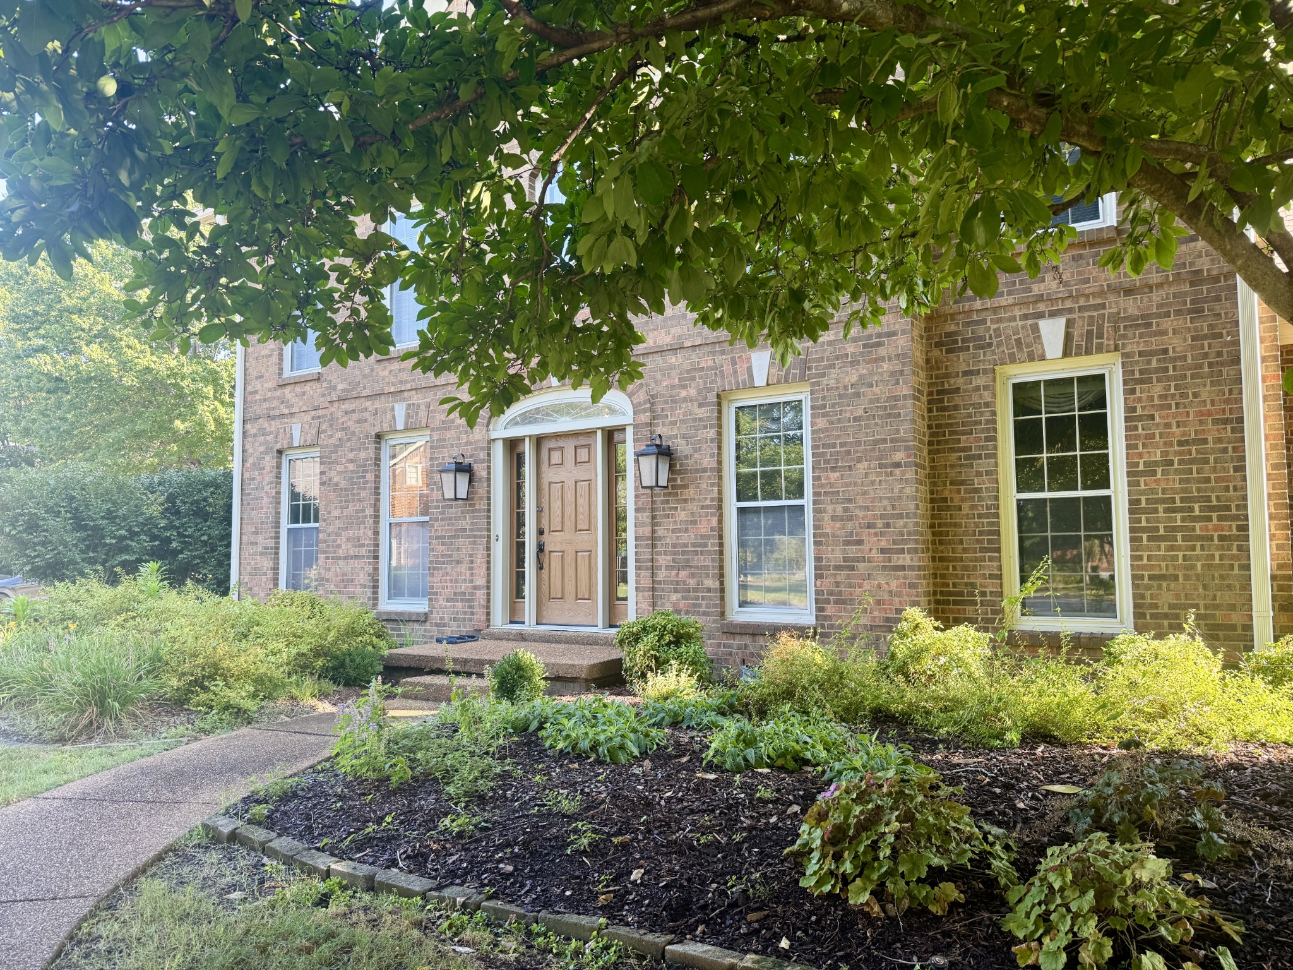
Located near the trails, beauty and recreation of Warner Parks, this all-brick corner home offers an established neighborhood, generous living space and thoughtful updates.

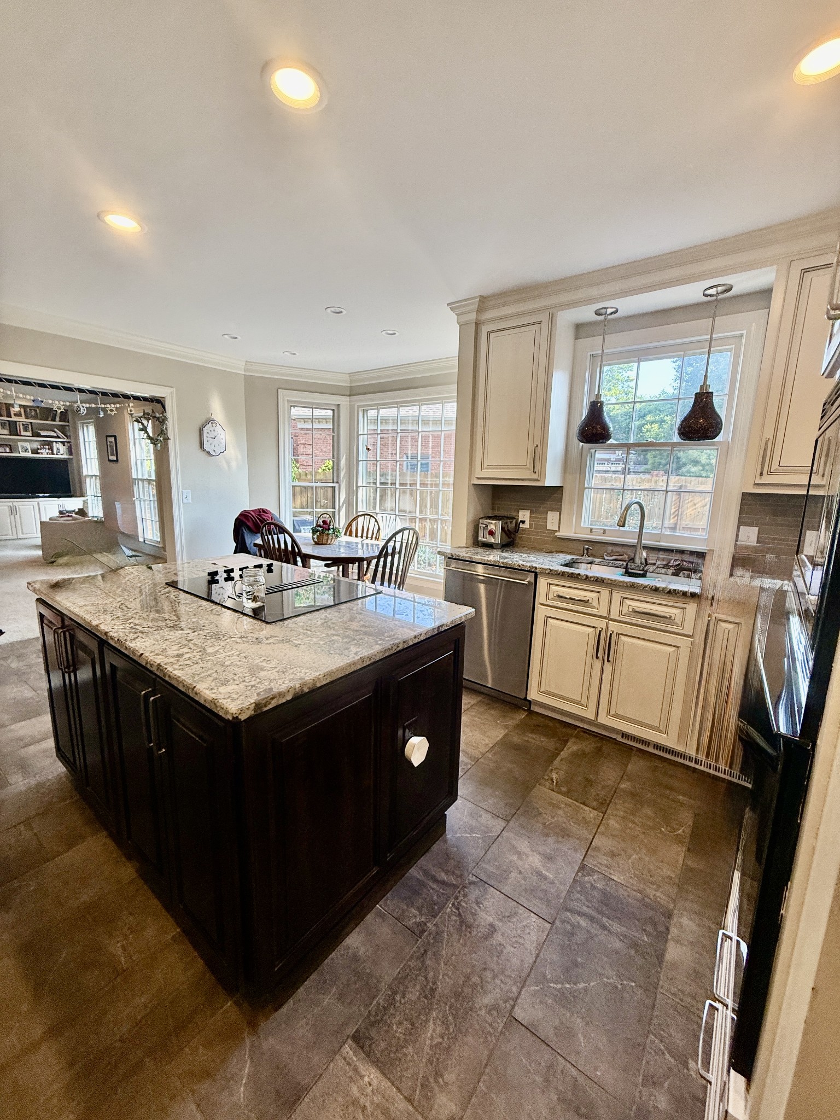
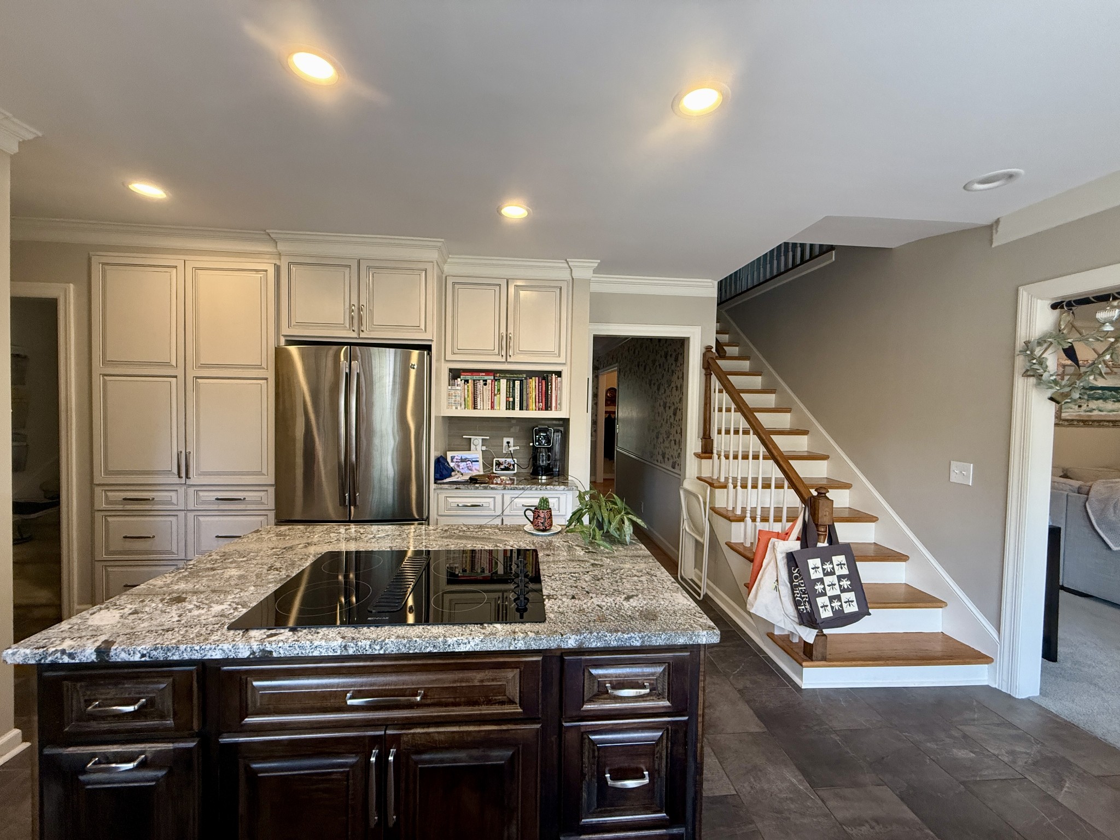
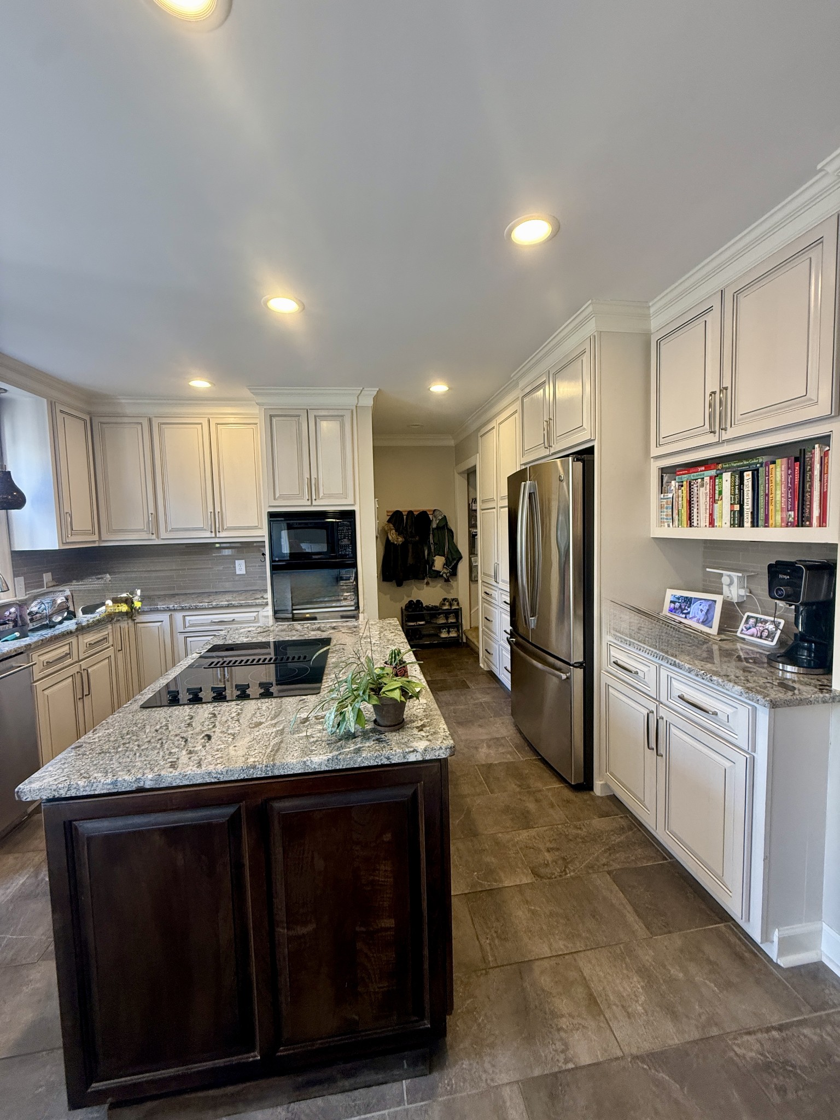
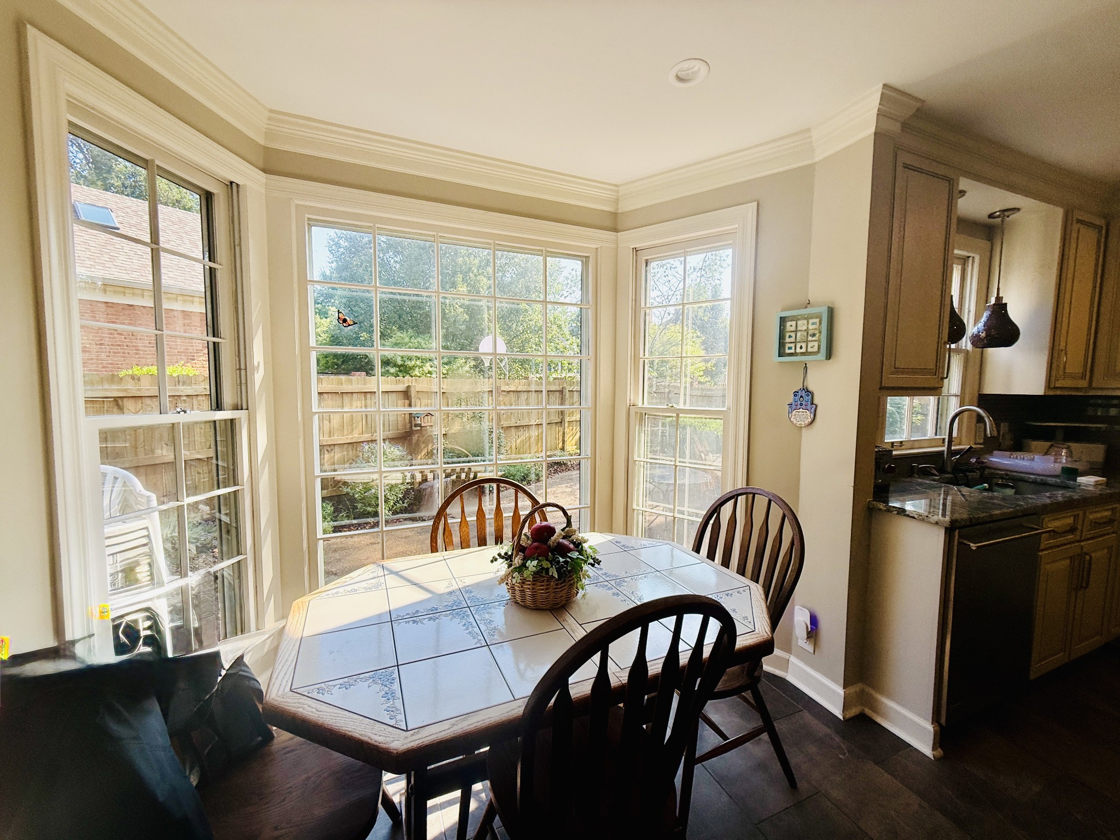
Renovated kitchen
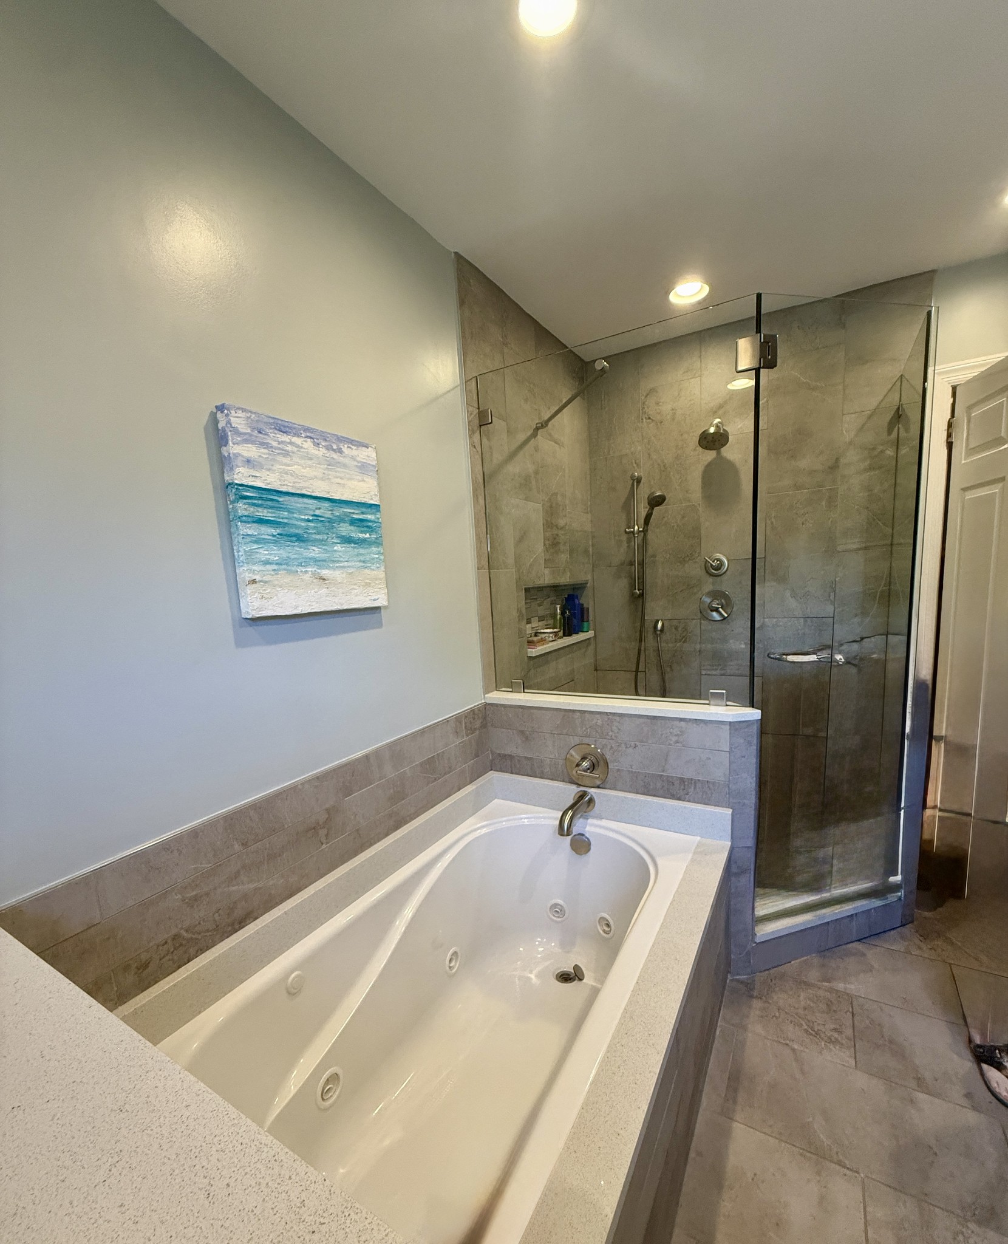
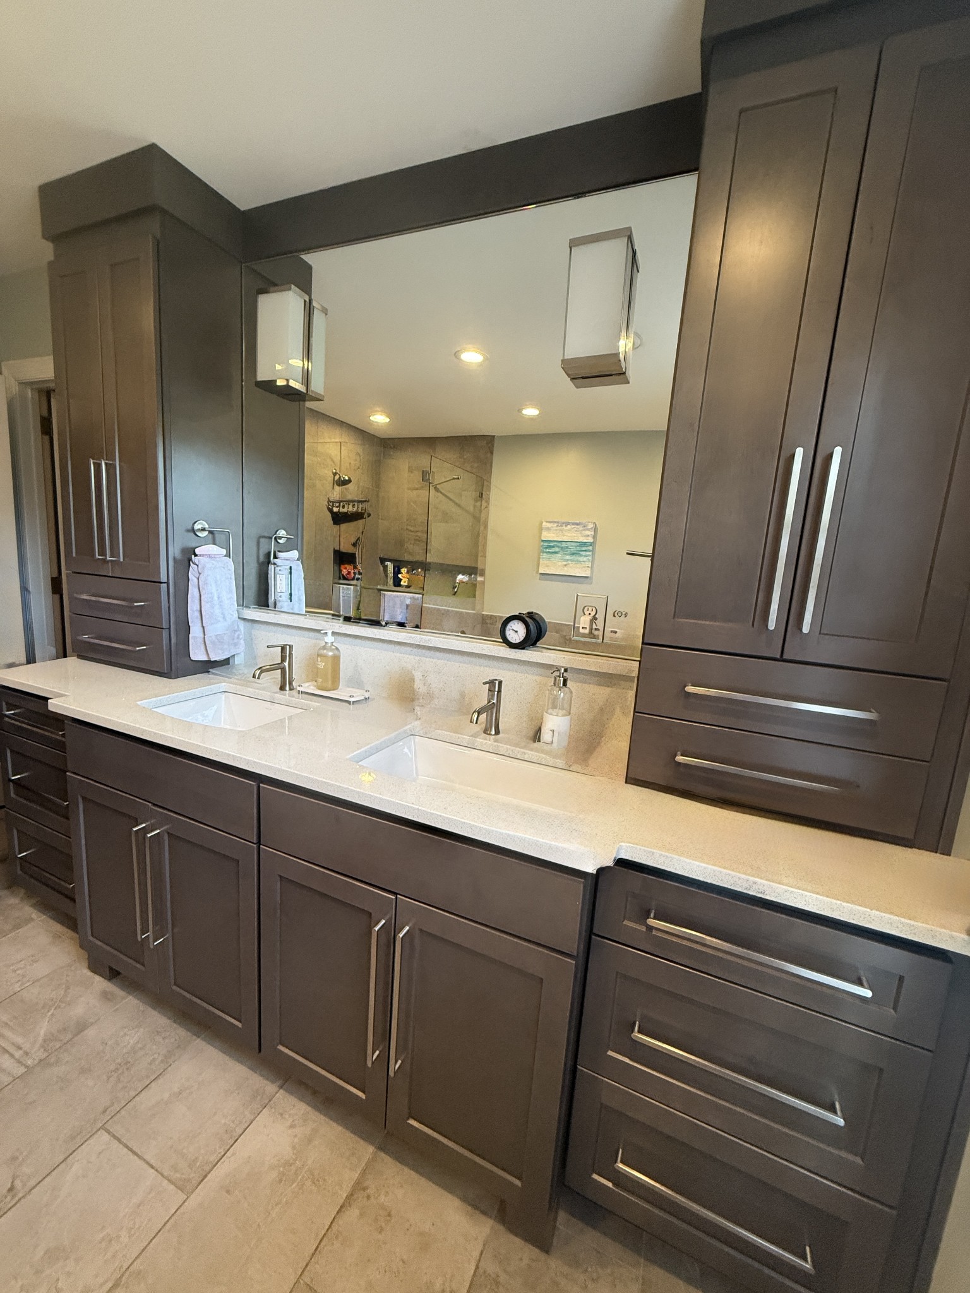
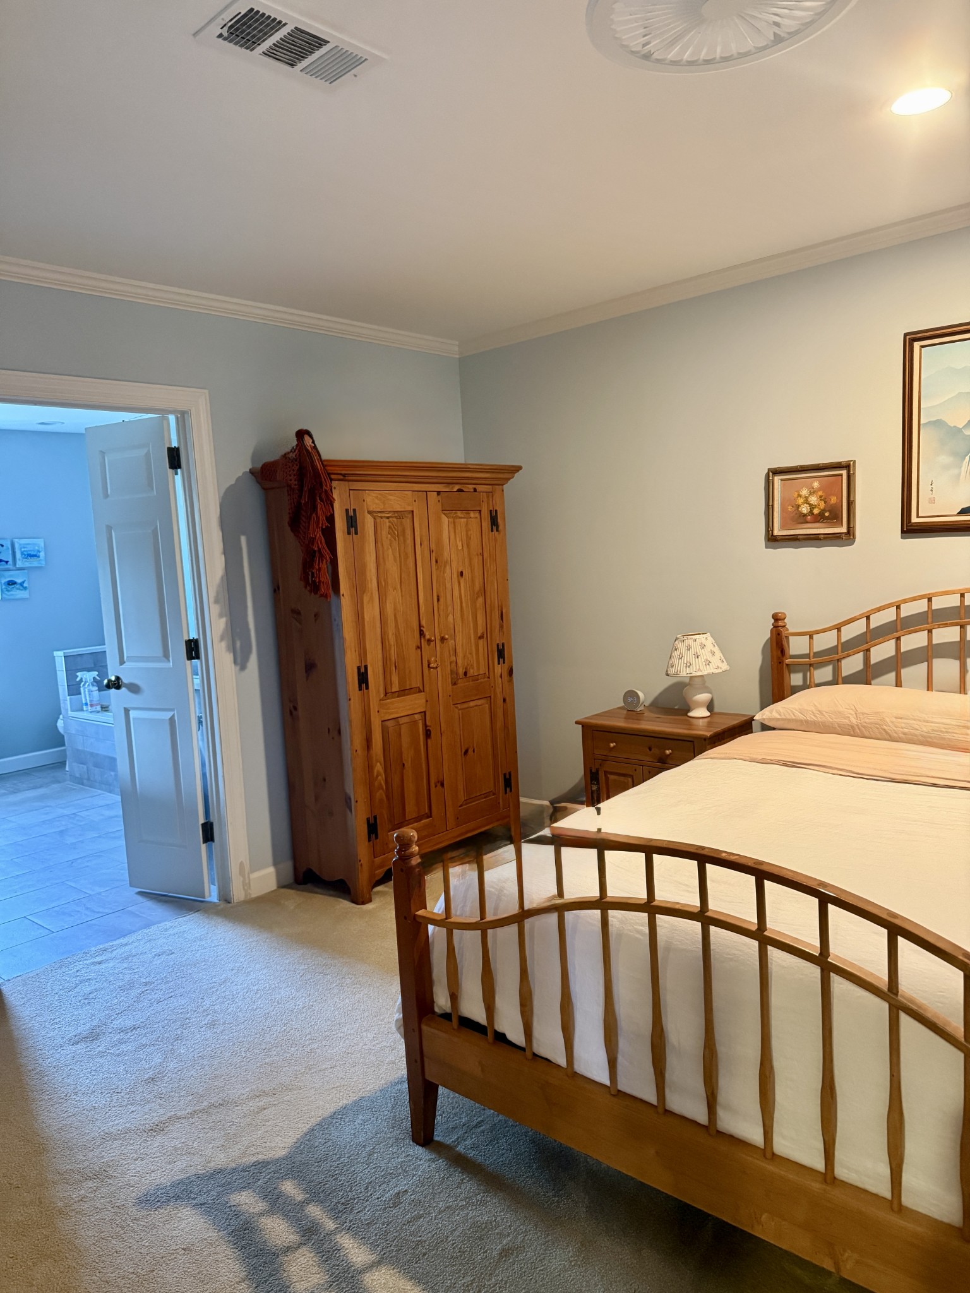
Renovated primary suite
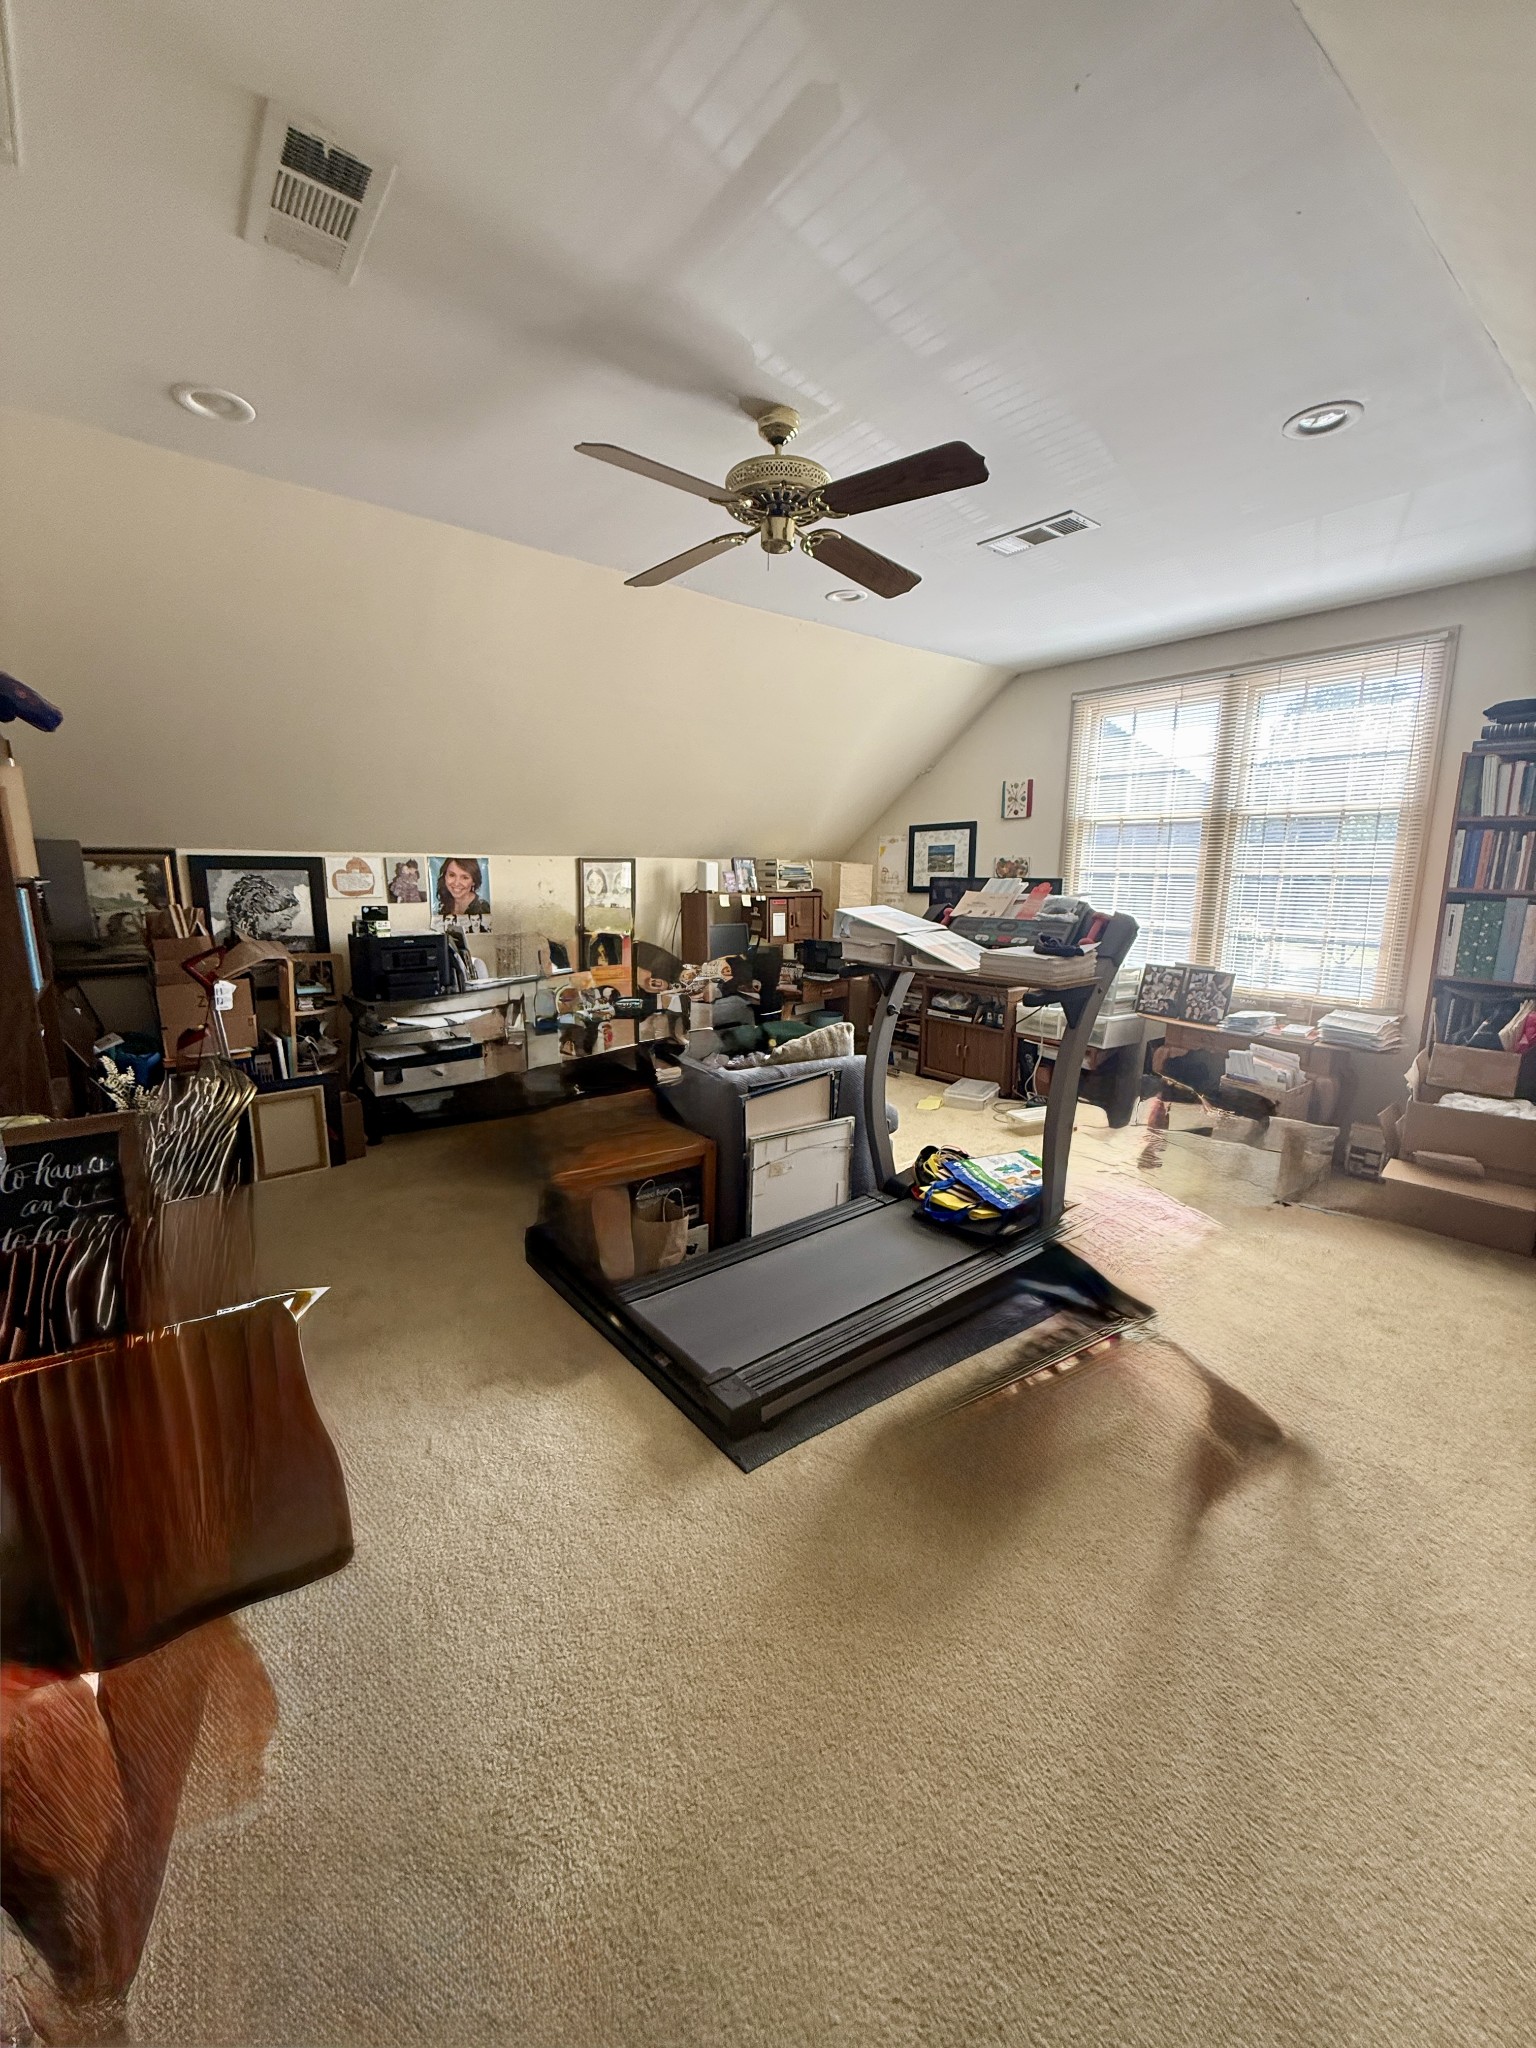
Large bonus room above the 2-car garage
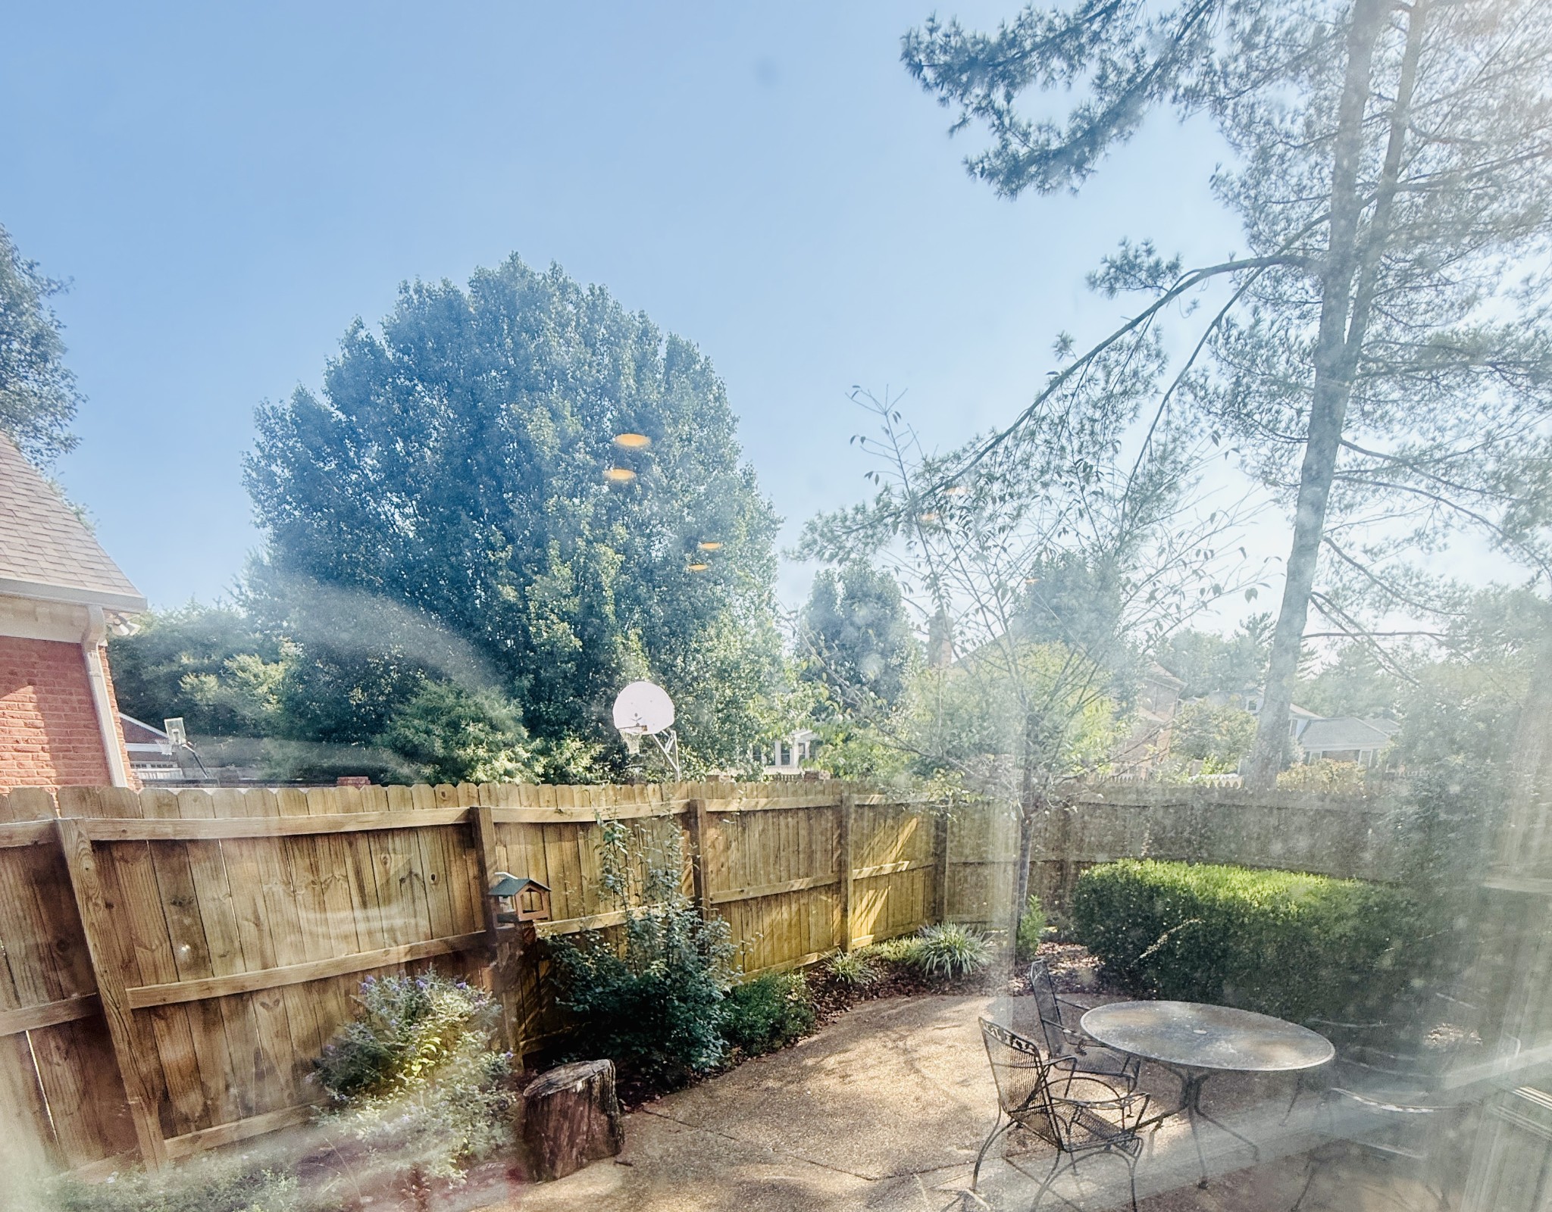
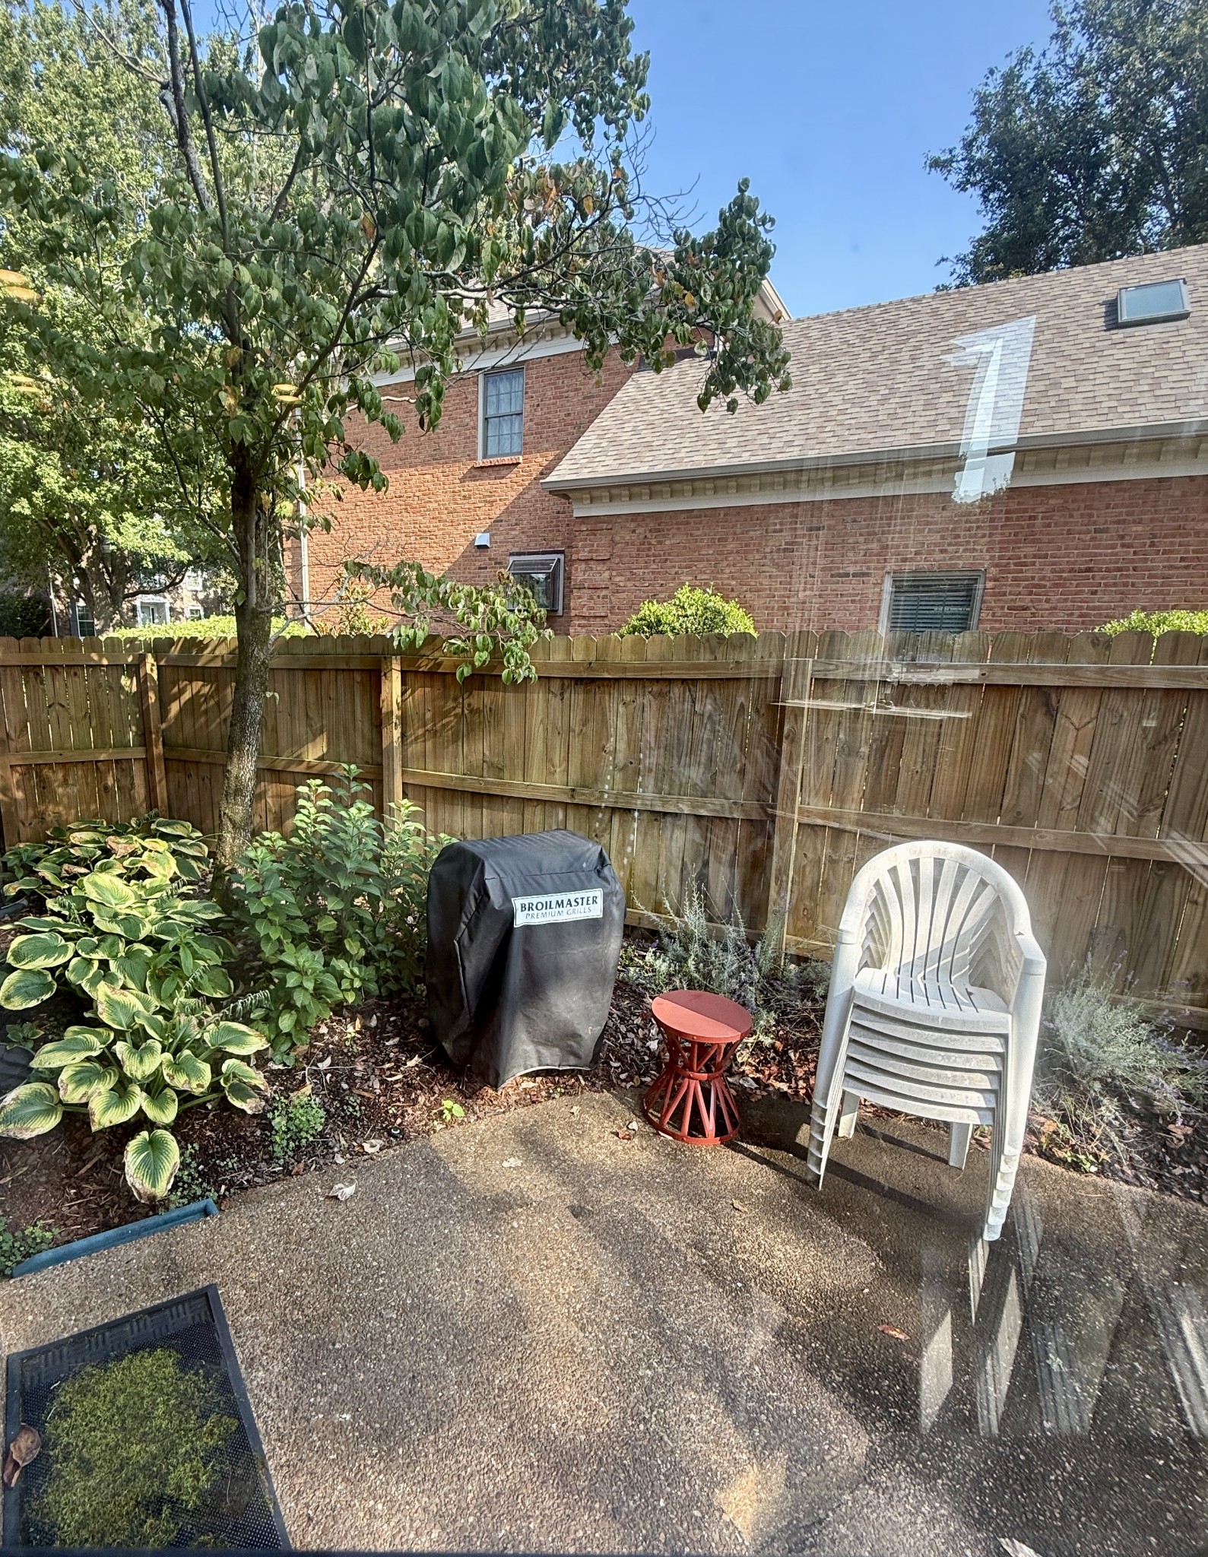
Fenced backyard for pets, play and entertaining
Irrigated front and back lawns
EV charger conveys
All-brick construction
Corner homesite
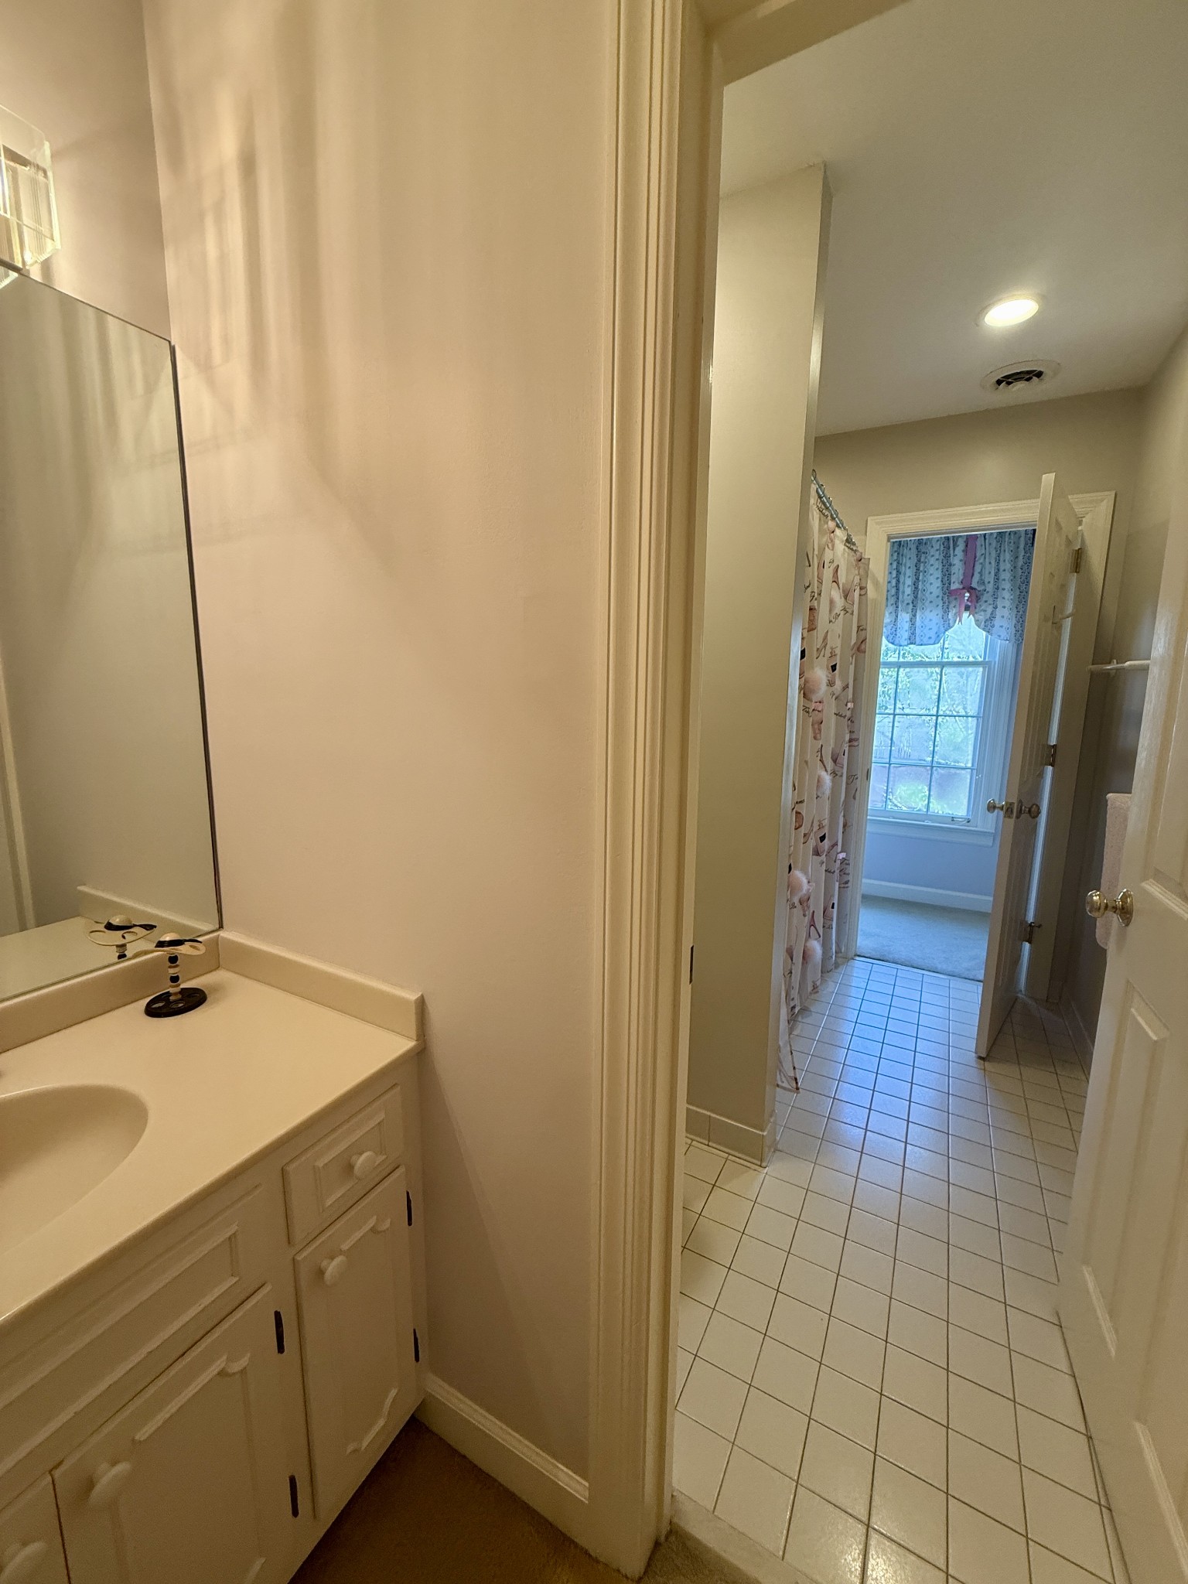
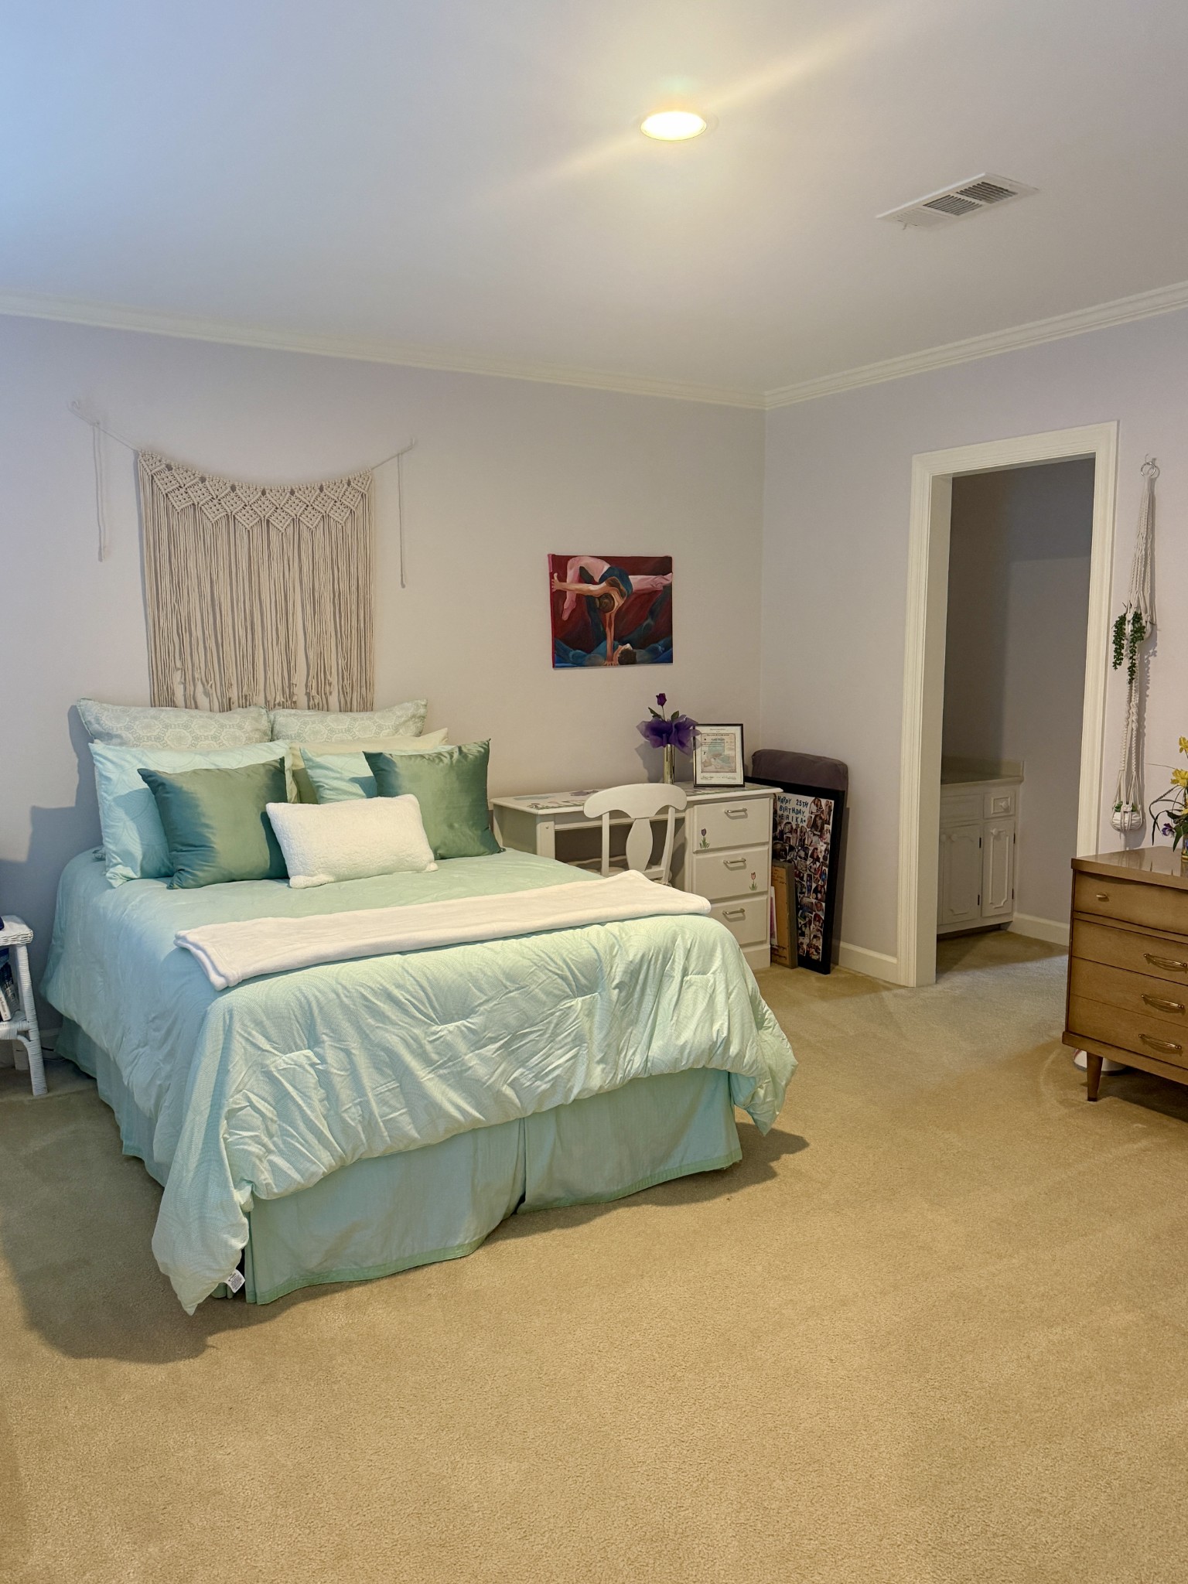
2 additional bedrooms with Jack/Jill bathroom connection

3
beds

3
baths

2,748 Sq.Ft. LIVING AREA

0.26 Acres lot

Jackie Roth Karr

Jackie Roth Karr

Features & Amenities

Interior

  • total bedrooms3
  • Total bathrooms3
  • full bathrooms2
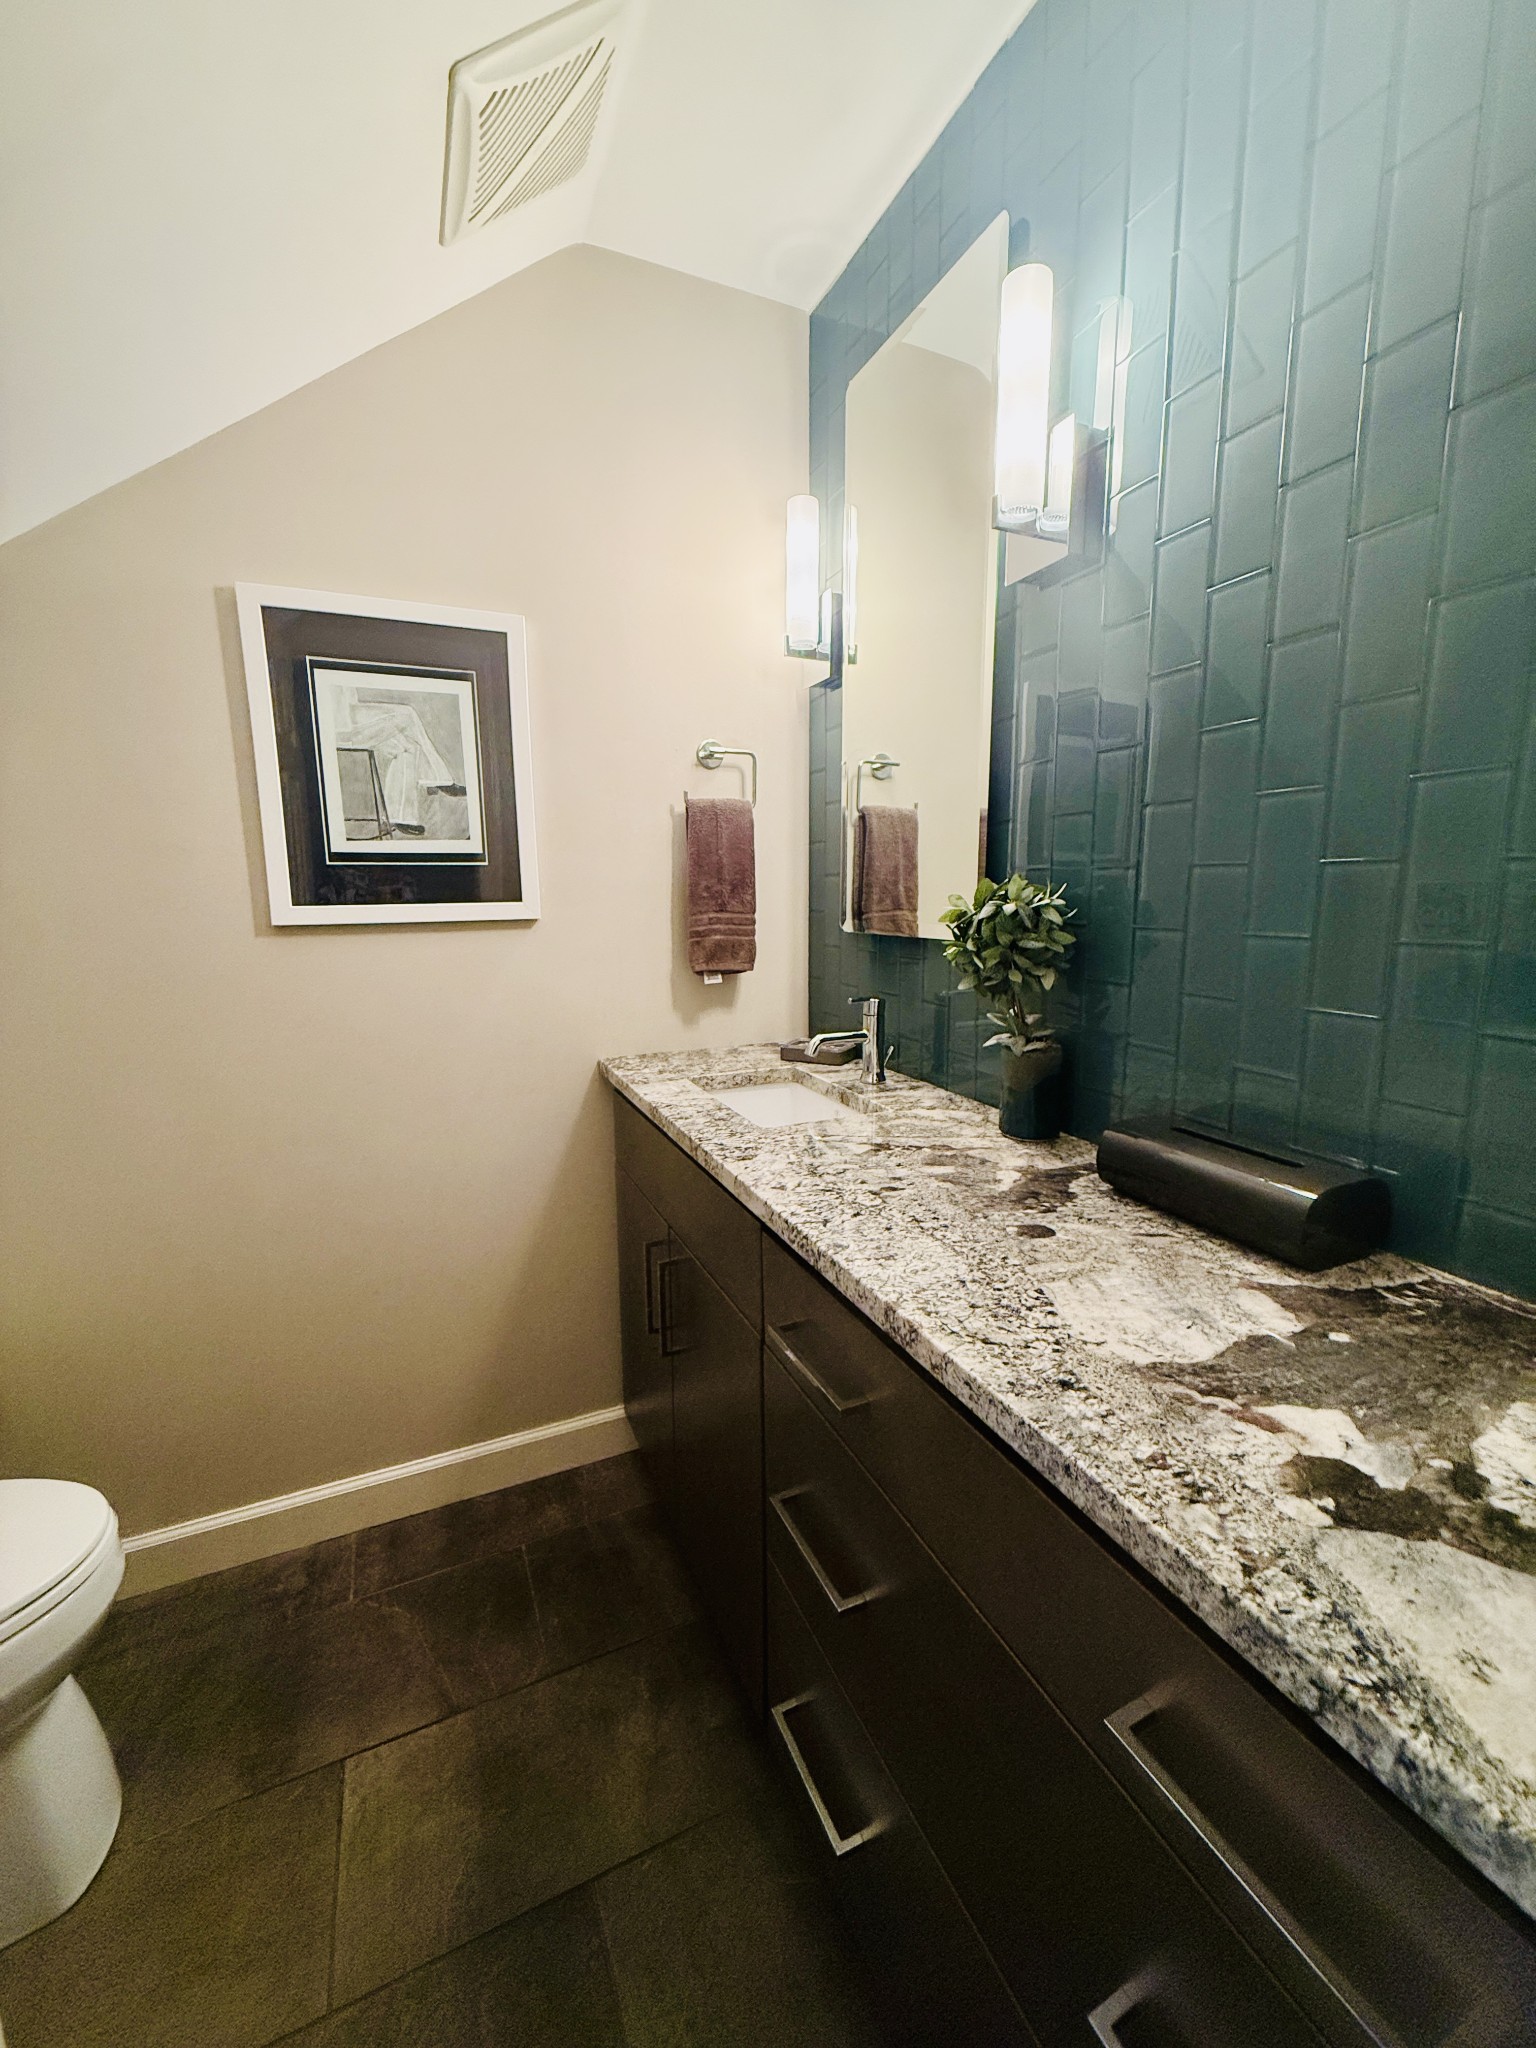
  • half bathroom1
  • Laundry room Electric Dryer Hookup, Washer Hookup
  • Flooring Carpet, Wood, Tile
  • Fireplace Family Room
  • APPLIANCES Electric Oven, Cooktop, Dishwasher, Disposal, Dryer, Microwave, Refrigerator, Stainless Steel Appliance(s), Washer

Area & Lot

  • Status Coming Soon
  • Living Area2,748 Sq.Ft.
  • Total Area2,748 Sq.Ft.
  • Lot Area0.26 Acres
  • MLS® ID3611363
  • TypeResidential
  • YEAR BUILT1984
  • NeighborhoodNashville
  • Architecture StylesTraditional
  • Elementary SchoolHarpeth Valley Elementary
  • Middle SchoolBellevue Middle
  • High SchoolJames Lawson High School

Exterior

  • STORIES2
  • Garage Space2.0
  • water SourcePublic
  • utilitiesElectricity Available, Natural Gas Available, Water Available
  • parkingGarage Door Opener, Garage Faces Side
  • HEAT TYPENatural Gas
  • AIR CONDITIONINGElectric
  • sewerPublic Sewer

Financial

  • Sales Price$895,000
  • Real Estate Tax $4,430/yr
  • HOA $262/3 mos

Mortgage Calculator

Estimate your monthly mortgage payment, including the principal and interest, property taxes, and HOA. Adjust the values to generate a more accurate rate.

All estimates are provided for informational purposes only. Actual amounts may vary.
$0,000 Your Payment 20 15 65
$0,000 Your Payment

Nashville

Explore

Let’s Find Your Dream Home

A relationship-driven approach, local expertise, and thoughtful guidance shape every client experience. Jackie combines strong marketing knowledge, attention to detail, and a deep understanding of the Nashville area to help buyers and sellers navigate every move with confidence and ease.

Follow Me on Instagram